Nouf Al Khubaizi
Independent Design Review مراجعة التصاميم المستقلة
Independent Design Review مراجعة التصاميم المستقلة
SKU:
Couldn't load pickup availability
Independent Design Review
مراجعة التصميم المستقلة
A Second Professional Perspective on Your Design
رأي مهني ثانٍ حول تصميم مشروعك
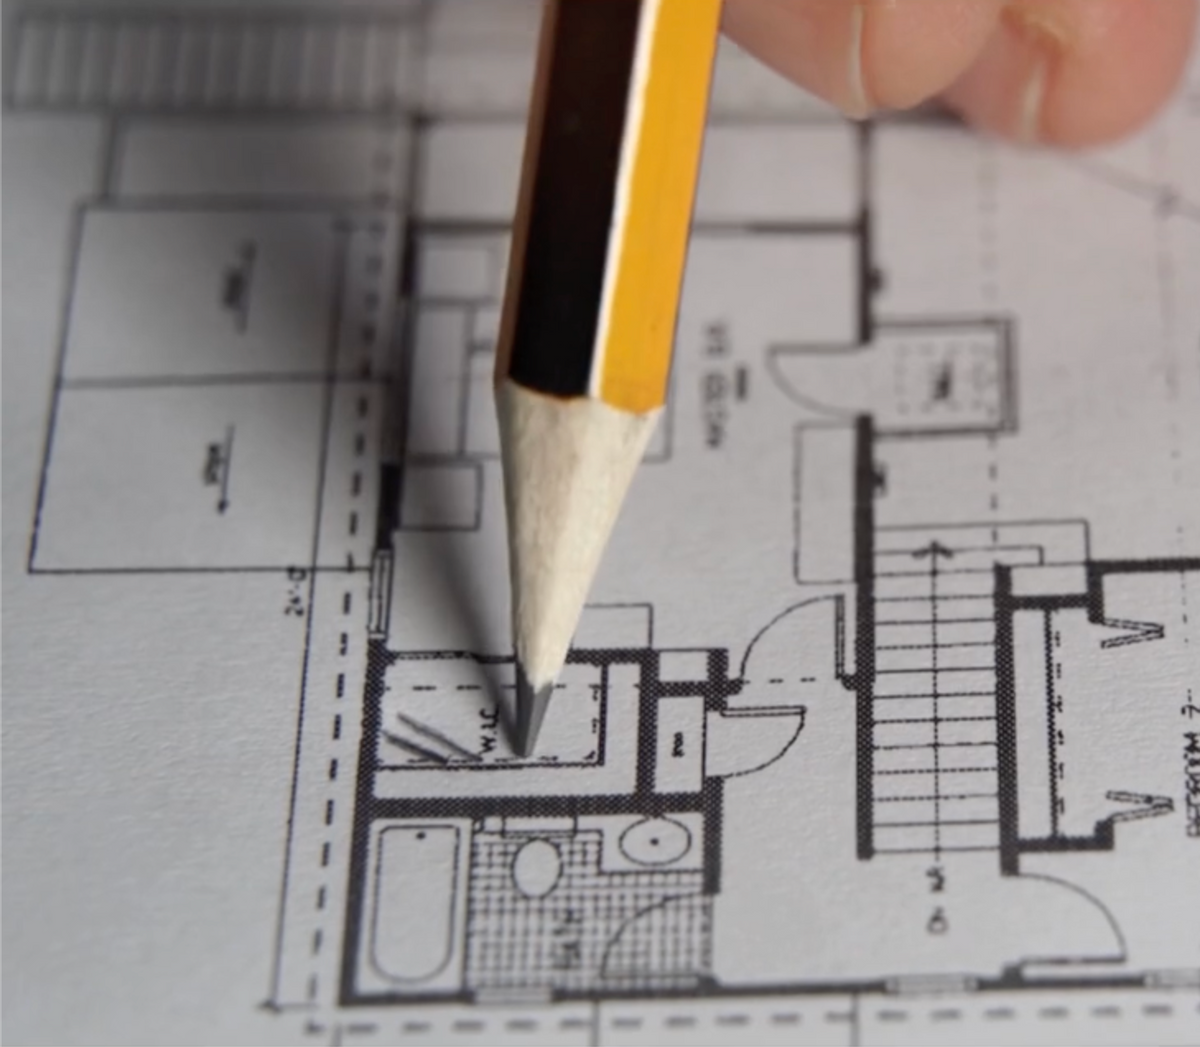
Whether you are still developing your design, have received drawings from your consultant, or simply want a second professional opinion before moving forward, our Independent Design Review gives you an experienced architectural perspective on your project.
You do not need to wait until the entire design package is complete. The review can be carried out at different stages of the design process and can cover the complete available drawing package or only the specific area you would like us to review.
We independently examine the submitted drawings, identify opportunities for improvement, highlight potential concerns, and provide practical design and value-engineering recommendations based on our professional experience.
Where a recommendation is better explained visually, we may illustrate it directly over the submitted drawings using clear annotations, markups or simple design sketches.
This is a review and recommendation service. We do not redesign the project or produce revised AutoCAD or construction drawings as part of this service.
سواء كنتم لا تزالون في مرحلة تطوير التصميم، أو استلمتم المخططات من المكتب الاستشاري، أو ترغبون ببساطة في الحصول على رأي مهني ثانٍ قبل استكمال المشروع، تمنحكم خدمة مراجعة التصميم المستقلة منظوراً معمارياً إضافياً مبنياً على الخبرة المهنية.
لا يشترط الانتظار حتى اكتمال جميع مخططات المشروع. يمكن إجراء المراجعة في مراحل مختلفة من عملية التصميم، كما يمكن أن تشمل جميع المخططات المتوفرة أو جانباً محدداً فقط ترغبون في مراجعته.
نقوم بمراجعة المخططات المقدمة بشكل مستقل، وتحديد فرص التحسين، والإشارة إلى الملاحظات المحتملة، وتقديم توصيات عملية وحلول تصميمية وهندسة قيمة بناءً على خبرتنا المهنية.
وعندما تكون الفكرة أو التوصية أوضح بصرياً، قد يتم توضيحها مباشرة على المخططات المقدمة من خلال الملاحظات، أو العلامات التوضيحية، أو الاسكتشات التصميمية المبسطة.
هذه الخدمة مخصصة للمراجعة وتقديم التوصيات، ولا تشمل إعادة تصميم المشروع أو إعداد مخططات AutoCAD معدلة أو مخططات تنفيذية.
Who Is This For?
لمن هذه الخدمة؟
This service is suitable if:
- You are in the early stages of design and would like a second professional opinion before developing the design further.
- You have received a design from an architect, consultant or designer and would like it independently reviewed before proceeding.
- You are currently reviewing the architectural and furniture layout and would like another architect’s perspective.
- Your project is already progressing through different design stages, but you would like a particular set of drawings reviewed before approving it.
- You have concerns about one specific aspect of the project, such as electrical, HVAC, plumbing or reflected ceiling plans.
- You want to identify potential design or constructability issues before they reach site.
- You would like to explore whether certain aspects of the design could be simplified or improved through value engineering.
You can review one area independently or select a broader review covering several areas of your project.
هذه الخدمة مناسبة لكم إذا:
- كنتم في المراحل الأولى من التصميم وترغبون في الحصول على رأي مهني ثانٍ قبل تطوير التصميم بشكل أكبر.
- استلمتم تصميماً من معماري أو استشاري أو مصمم وترغبون في مراجعته بشكل مستقل قبل المتابعة.
- كنتم حالياً في مرحلة مراجعة المخطط المعماري وتوزيع الأثاث وترغبون في الحصول على منظور معماري إضافي.
- وصل المشروع إلى إحدى مراحل التصميم وترغبون في مراجعة مجموعة معينة من المخططات قبل اعتمادها.
- لديكم ملاحظات أو مخاوف تتعلق بجانب محدد من المشروع، مثل الكهرباء أو التكييف أو السباكة أو مخططات الأسقف.
- ترغبون في اكتشاف المشكلات التصميمية أو تحديات التنفيذ المحتملة قبل وصول المشروع إلى الموقع.
- ترغبون في معرفة ما إذا كان من الممكن تبسيط أو تحسين بعض جوانب التصميم من خلال هندسة القيمة.
يمكنكم اختيار مراجعة جانب واحد فقط أو اختيار مراجعة أشمل لعدة جوانب من المشروع.
What Can We Review?
ماذا يمكننا أن نراجع؟
01 — Architectural & Furniture Layout
المخططات المعمارية وتوزيع الأثاث
We review the architectural plans and furniture layout from an independent architectural perspective, looking at the design, functionality and practicality of the proposed spaces.
We identify opportunities where the design could potentially work better, be simplified or provide greater value.
Where appropriate, we may propose a design or value-engineered solution and illustrate the recommendation through a simple sketch or markup directly over the submitted drawing.
This does not include producing a new layout or revised AutoCAD drawings.
نراجع المخططات المعمارية وتوزيع الأثاث من منظور معماري مستقل، مع النظر في التصميم، والوظيفة، والجوانب العملية للمساحات المقترحة.
نحدد الفرص التي يمكن من خلالها تحسين التصميم أو تبسيطه أو تحقيق قيمة أفضل للمشروع.
وعند الحاجة، قد نقترح حلاً تصميمياً أو حلاً مبنياً على هندسة القيمة، مع توضيح الفكرة من خلال اسكتش مبسط أو ملاحظات مباشرة على المخطط المقدم.
لا تشمل هذه الخدمة إعداد توزيع جديد للمشروع أو إعادة رسم المخططات باستخدام AutoCAD.
02 — Electrical
الكهرباء
We review the electrical drawings from an architectural and user perspective, highlighting practical observations and recommendations relating to the proposed locations and use of electrical points, switches, sockets and other relevant elements.
نراجع مخططات الكهرباء من منظور معماري ومن منظور استخدام المساحة، مع تقديم الملاحظات والتوصيات العملية المتعلقة بالمواقع المقترحة للنقاط الكهربائية والمفاتيح والمقابس والعناصر ذات الصلة.
03 — HVAC
التكييف
We review the HVAC drawings with particular attention to their impact on the architecture, interior spaces and day-to-day use, highlighting locations or design decisions that we believe should be reconsidered or discussed before execution.
نراجع مخططات التكييف مع التركيز على تأثيرها على التصميم المعماري والمساحات الداخلية والاستخدام اليومي، مع الإشارة إلى المواقع أو القرارات التصميمية التي نرى أنه من الأفضل إعادة النظر فيها أو مناقشتها قبل التنفيذ.
04 — Plumbing
السباكة
We review the relevant plumbing drawings and locations from a practical and architectural perspective and highlight observations or recommendations that may improve the proposed solution or help identify potential issues before execution.
نراجع مخططات ومواقع أعمال السباكة ذات الصلة من منظور عملي ومعماري، ونوضح الملاحظات أو التوصيات التي قد تساهم في تحسين الحل المقترح أو اكتشاف المشكلات المحتملة قبل التنفيذ.
05 — Reflected Ceiling Plans
مخططات الأسقف
We review the reflected ceiling plans and the arrangement of the elements shown within them, identifying design, practical or execution-related observations that should be considered before proceeding.
نراجع مخططات الأسقف وتوزيع العناصر الموضحة فيها، مع تحديد الملاحظات التصميمية أو العملية أو المتعلقة بالتنفيذ التي نرى أهمية أخذها بعين الاعتبار قبل المتابعة.
06 — Constructability
قابلية التنفيذ
We look at the drawings with execution in mind and identify design decisions, details or proposed solutions that may create unnecessary complexity, site difficulties or additional cost.
Where appropriate, we recommend a more practical or value-engineered approach for consideration.
نراجع المخططات مع أخذ مرحلة التنفيذ بعين الاعتبار، ونحدد القرارات التصميمية أو التفاصيل أو الحلول المقترحة التي قد تؤدي إلى تعقيد غير ضروري في التنفيذ، أو صعوبات في الموقع، أو تكاليف إضافية.
وعند الحاجة، نقدم توصية بحل أكثر عملية أو حلاً مبنياً على هندسة القيمة للنظر فيه.
How It Works
كيف تعمل الخدمة؟
01 — Project Questionnaire | استبيان المشروع
You complete a short online questionnaire and provide the drawings you would like us to review.
تقومون بتعبئة استبيان إلكتروني مختصر وإرسال المخططات المطلوب مراجعتها.
02 — Online Consultation | الاجتماع أونلاين
We meet online to understand your project, where you are in the design process, your priorities and any particular concerns you would like us to be aware of.
نجتمع معكم أونلاين لفهم المشروع، والمرحلة التي وصل إليها التصميم، وأولوياتكم، وأي ملاحظات أو نقاط محددة ترغبون في أن نكون على دراية بها أثناء المراجعة.
03 — Independent Review | المراجعة المستقلة
We independently review the selected drawings and develop our observations and recommendations.
نقوم بمراجعة المخططات المختارة بشكل مستقل وإعداد ملاحظاتنا وتوصياتنا.
04 — Your Design Review Booklet | كتيّب مراجعة التصميم
At the end of the review, you receive a clear, visual and easy-to-follow Design Review Booklet created specifically for your project.
في نهاية المراجعة، تستلمون كتيّب مراجعة التصميم الخاص بمشروعكم، بطريقة واضحة وبصرية وسهلة المتابعة.
What Will You Receive?
ماذا ستستلمون؟
Your Design Review Booklet brings the review together in a simple and visual format.
Depending on the areas reviewed, it may include:
- Our key observations
- Design recommendations
- Value-engineering recommendations
- Potential issues we believe should be addressed
- Practical recommendations before proceeding
- Annotated extracts from your drawings
- Simple sketches or visual markups where they help explain a recommendation
- Clear identification of the drawing or location related to each observation
The intention is not to give you a lengthy technical report. It is to give you a clear professional second opinion that you can understand, discuss with your consultant or contractor, and use to make better-informed decisions about your project.
يقدم لكم كتيّب مراجعة التصميم نتائج المراجعة بطريقة مبسطة وواضحة وبصرية.
وبحسب الجوانب التي تمت مراجعتها، قد يتضمن:
- أهم ملاحظاتنا
- التوصيات التصميمية
- توصيات هندسة القيمة
- المشكلات المحتملة التي نرى أهمية معالجتها
- توصيات عملية قبل المتابعة
- أجزاء من مخططاتكم موضح عليها الملاحظات
- اسكتشفات مبسطة أو توضيحات بصرية عند الحاجة لشرح التوصية
- تحديد واضح للمخطط أو الموقع المرتبط بكل ملاحظة
الهدف ليس تقديم تقرير تقني طويل، بل منحكم رأياً مهنياً ثانياً واضحاً يمكنكم فهمه ومناقشته مع الاستشاري أو المقاول والاستفادة منه لاتخاذ قرارات أفضل وأكثر وعياً بشأن مشروعكم.
Important Note
ملاحظة مهمة
This service provides an independent professional review and recommendations based on the drawings and information submitted to us.
It does not replace the project’s appointed architect, consultant or engineers and does not constitute approval or certification of their work.
The service does not include engineering calculations, preparation of revised AutoCAD drawings, construction drawings or redesign of the project unless separately agreed as an additional service.
Recommendations and sketches included within the Design Review Booklet are provided to communicate our observations and proposed ideas and are not issued as construction drawings.
تقدم هذه الخدمة مراجعة مهنية مستقلة وتوصيات مبنية على المخططات والمعلومات المقدمة لنا.
ولا تحل هذه الخدمة محل المعماري أو الاستشاري أو المهندسين المعينين للمشروع، كما لا تعتبر اعتماداً أو تصديقاً على أعمالهم.
ولا تشمل الخدمة الحسابات الهندسية أو إعداد مخططات AutoCAD معدلة أو مخططات تنفيذية أو إعادة تصميم المشروع، ما لم يتم الاتفاق على أي منها بشكل منفصل كخدمة إضافية.
أما التوصيات والاسكتشات الواردة ضمن كتيّب مراجعة التصميم، فهي مخصصة لتوضيح ملاحظاتنا والأفكار المقترحة ولا تعتبر مخططات صادرة للتنفيذ.
Share